New Foundry Square is an ambitious new residential development by Forshaw Group on Kirkstall Road, Leeds.
Set across a 1.4-hectare brownfield site, the scheme brings together contemporary homes, extensive resident amenities, landscaped public spaces and architecture influenced by the area’s industrial heritage.
North Made Studio was commissioned to create a comprehensive suite of interior and exterior CGIs alongside 3D animation, providing the architectural visualisation needed to communicate the scale, character and lifestyle of the development ahead of completion.
The Development
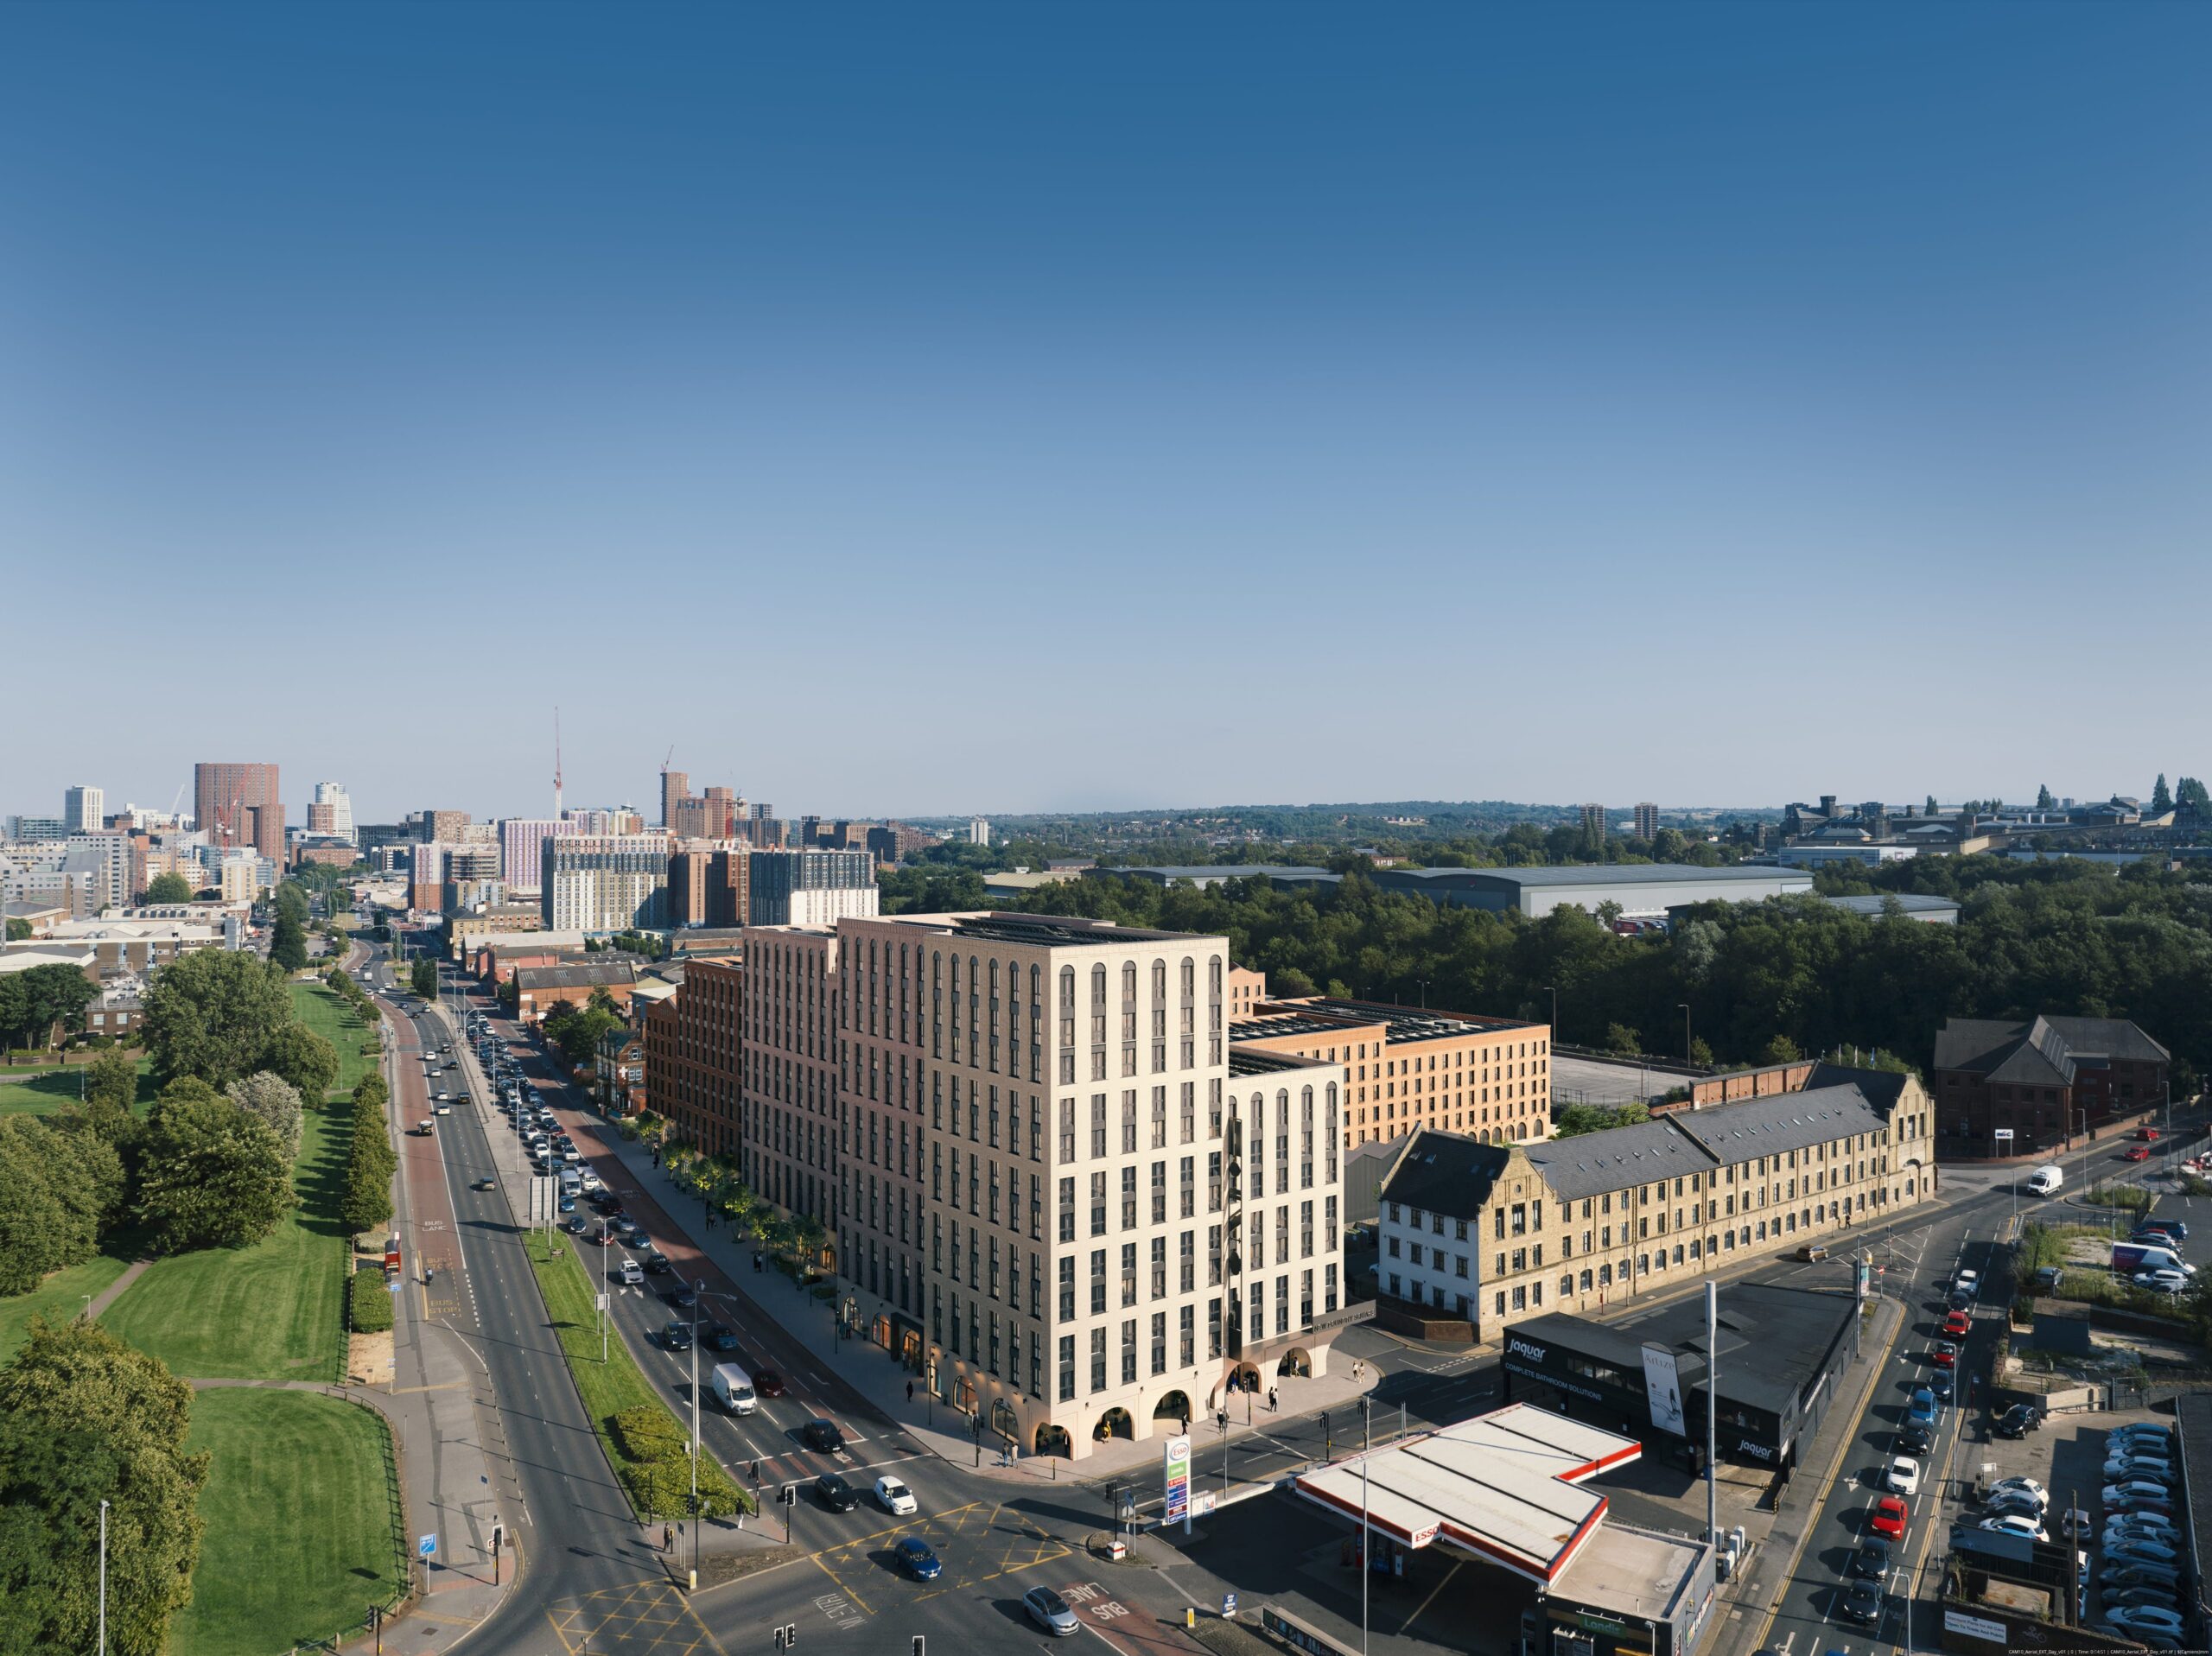
New Foundry Square is designed as a new urban community for Kirkstall Road, transforming a brownfield site just west of Leeds city centre into a residential-led neighbourhood rooted in the area’s industrial character.
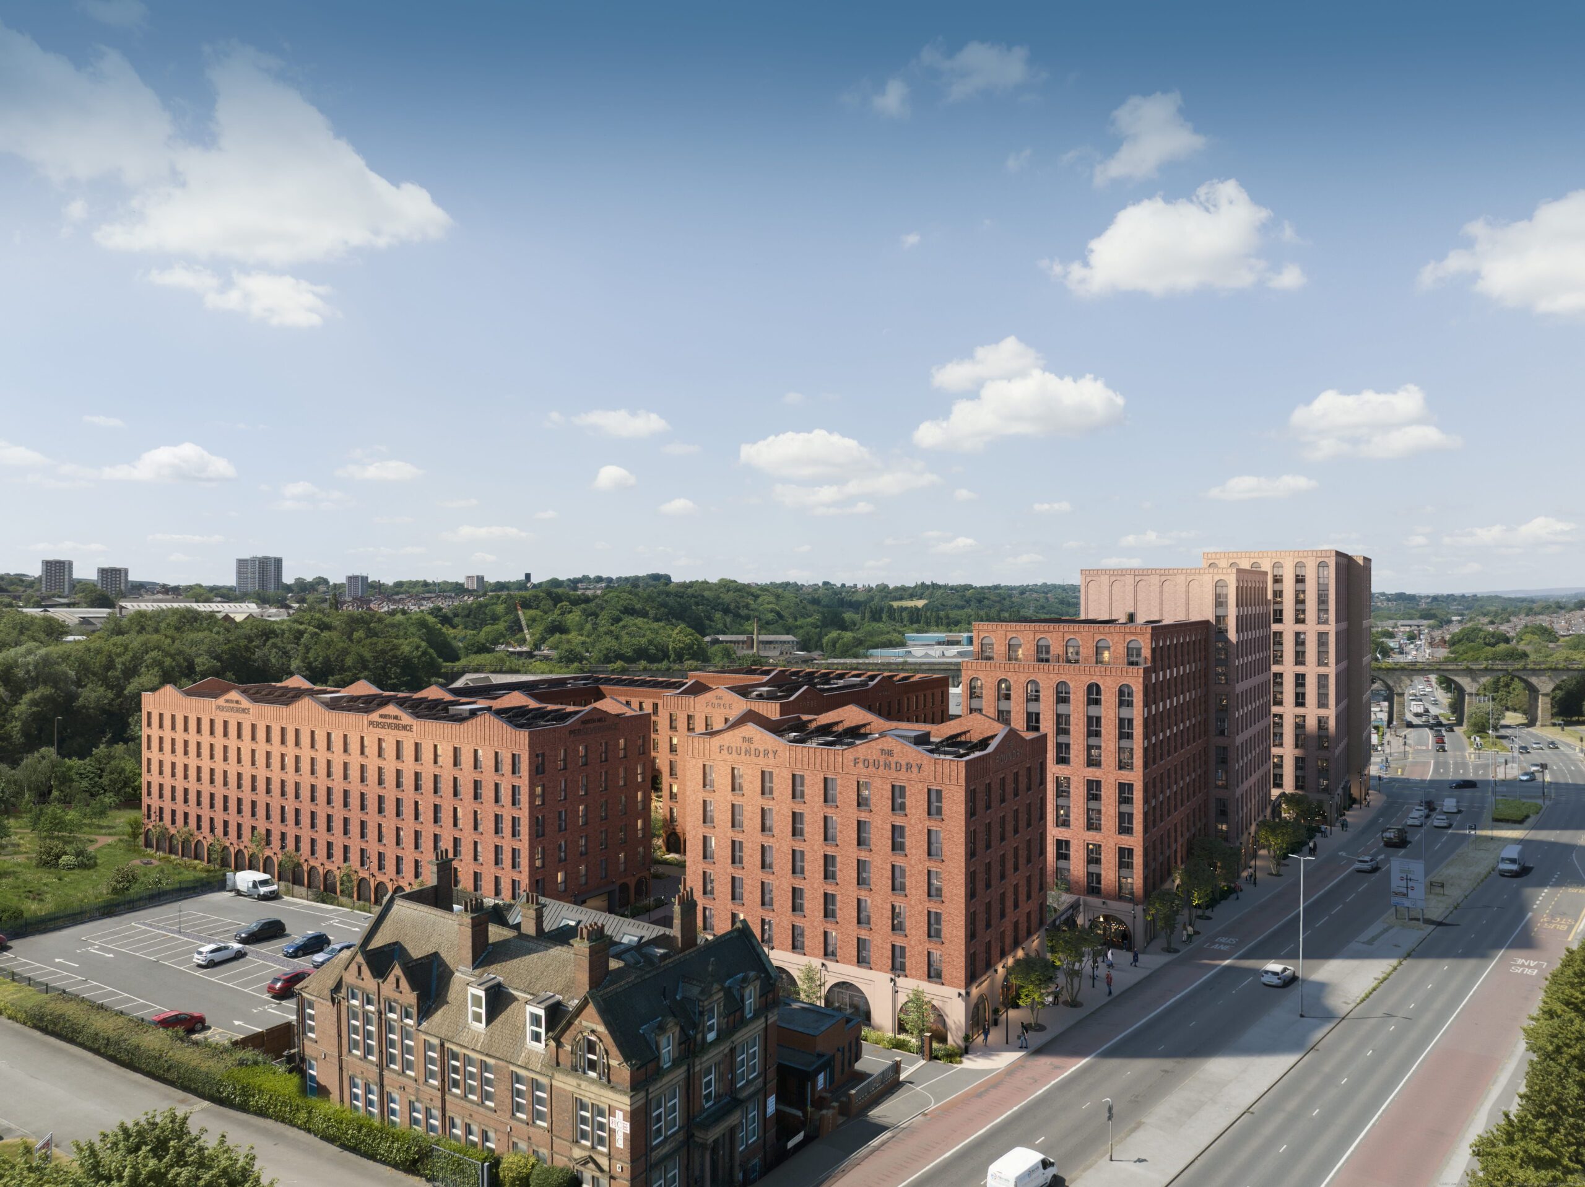
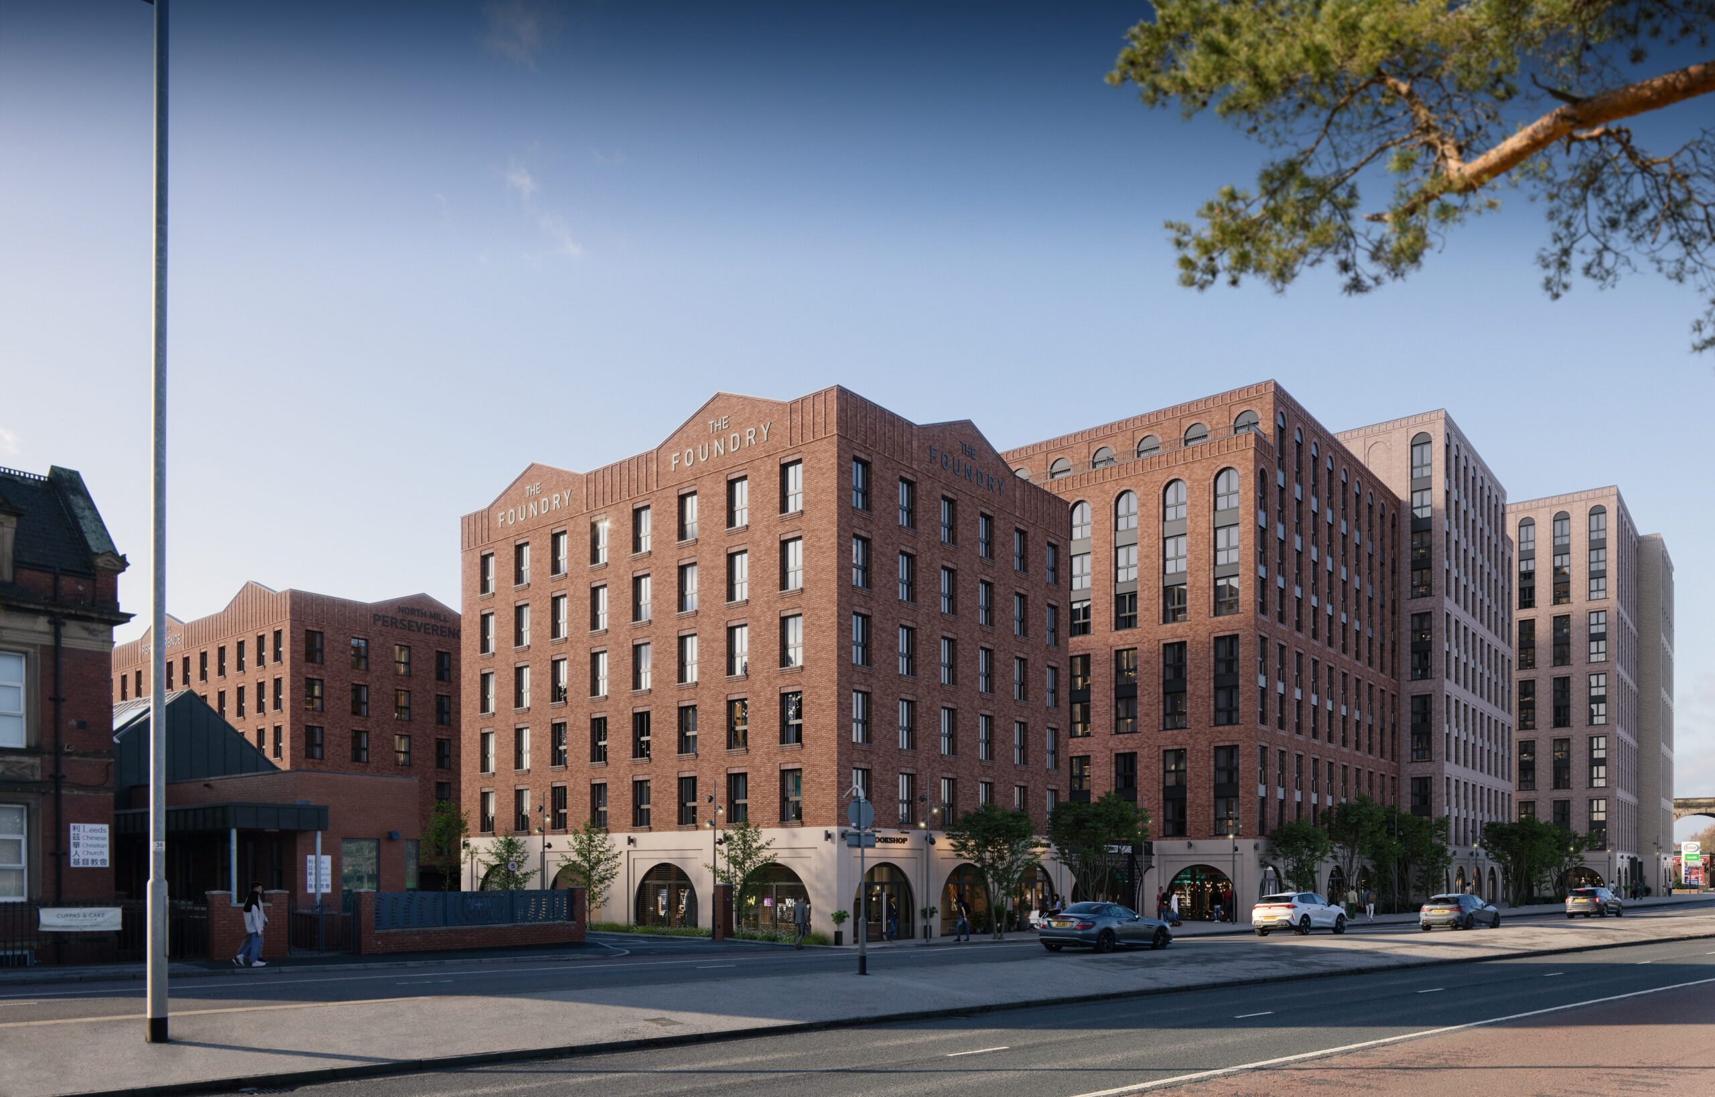
The proposals comprise 503 one-, two- and three-bedroom homes across a collection of buildings ranging from five to 12 storeys. Drawing inspiration from Leeds’ historic mills and warehouses, the architecture combines references to the city’s industrial heritage with a contemporary approach to urban living.
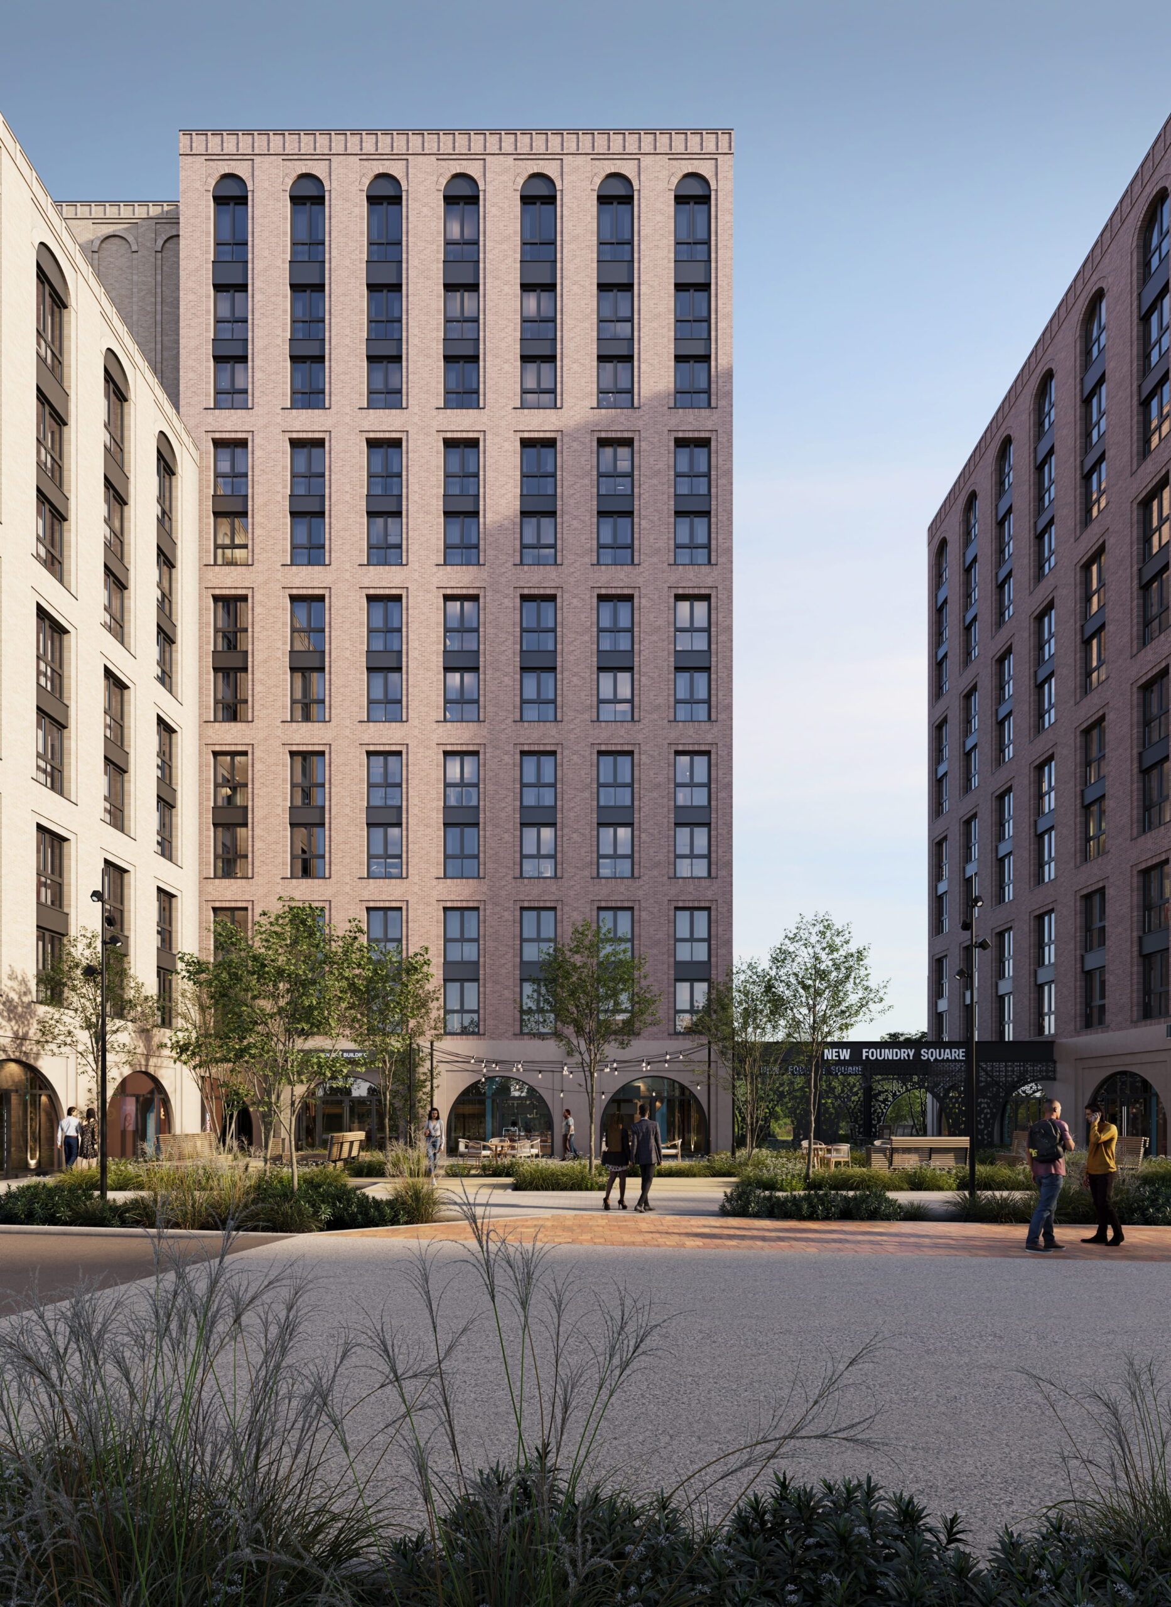
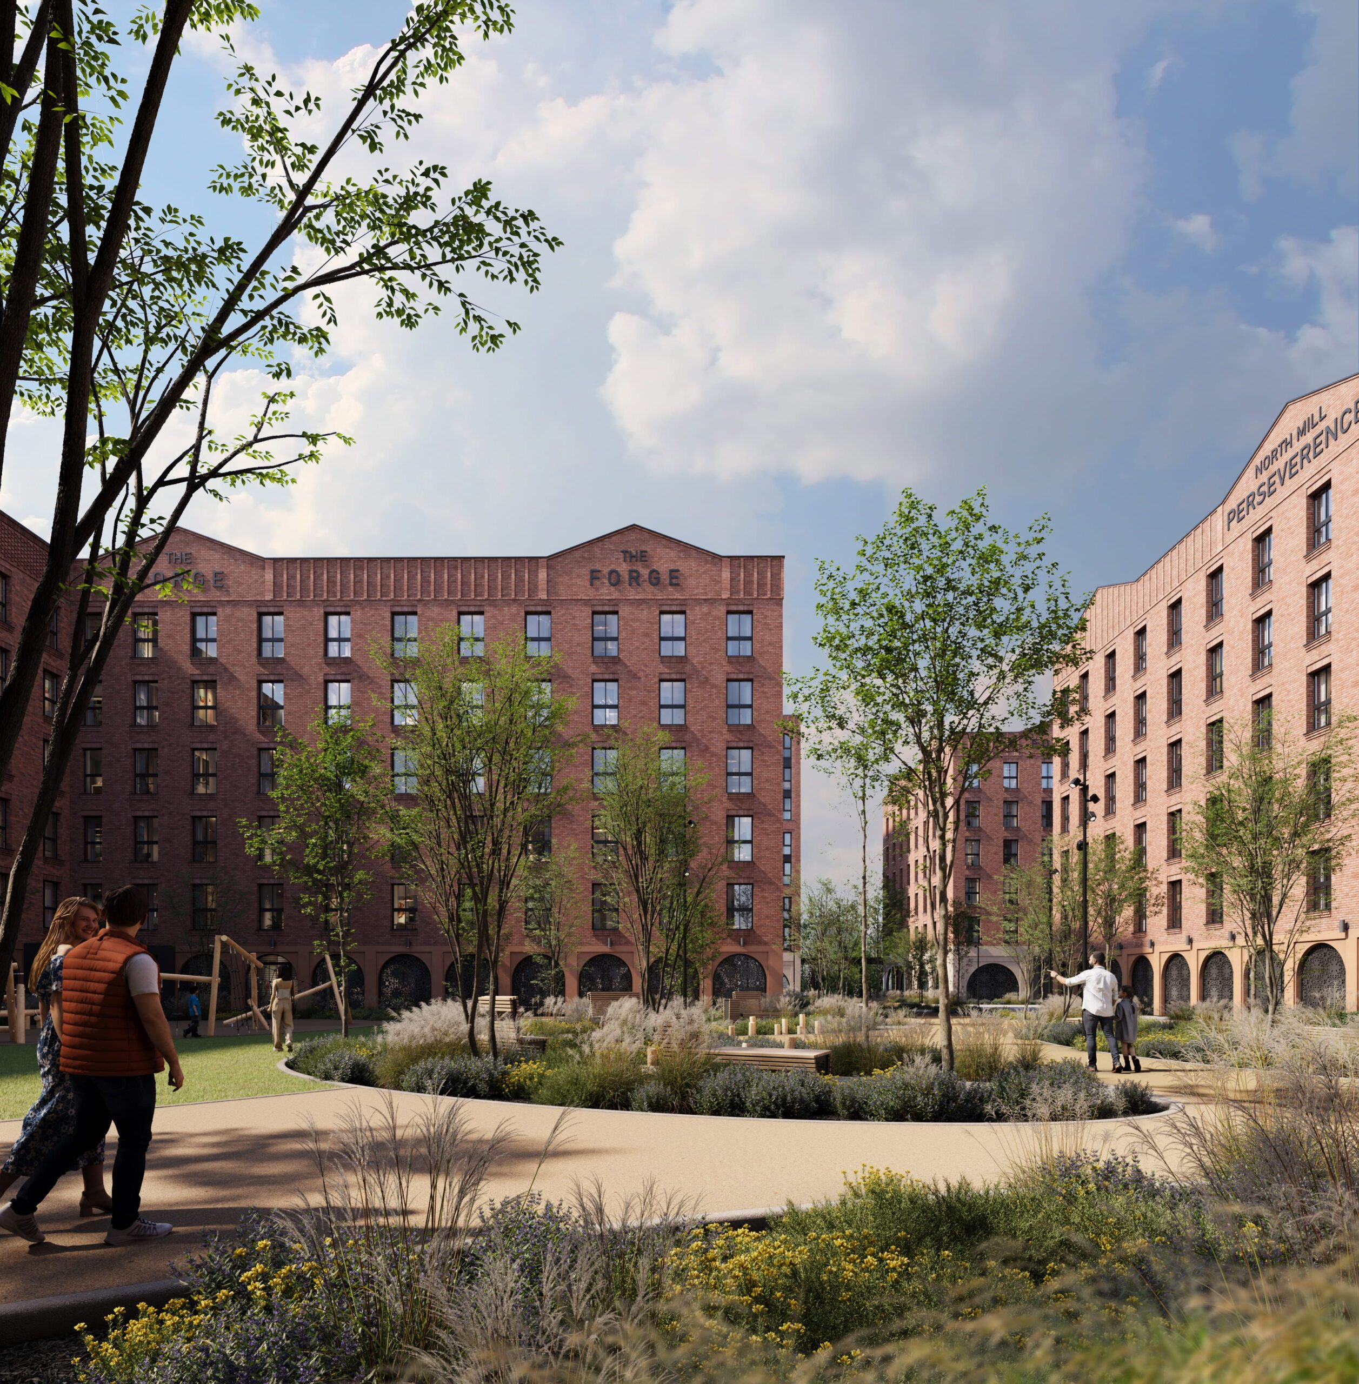
At ground level, the development introduces resident amenities, independent retail and landscaped public realm, while the wider masterplan incorporates tree-lined routes, gardens, play areas and a central public square. Sustainability and active travel also form an important part of the proposals, with more than 500 secure cycle spaces and new pedestrian connections through the site.
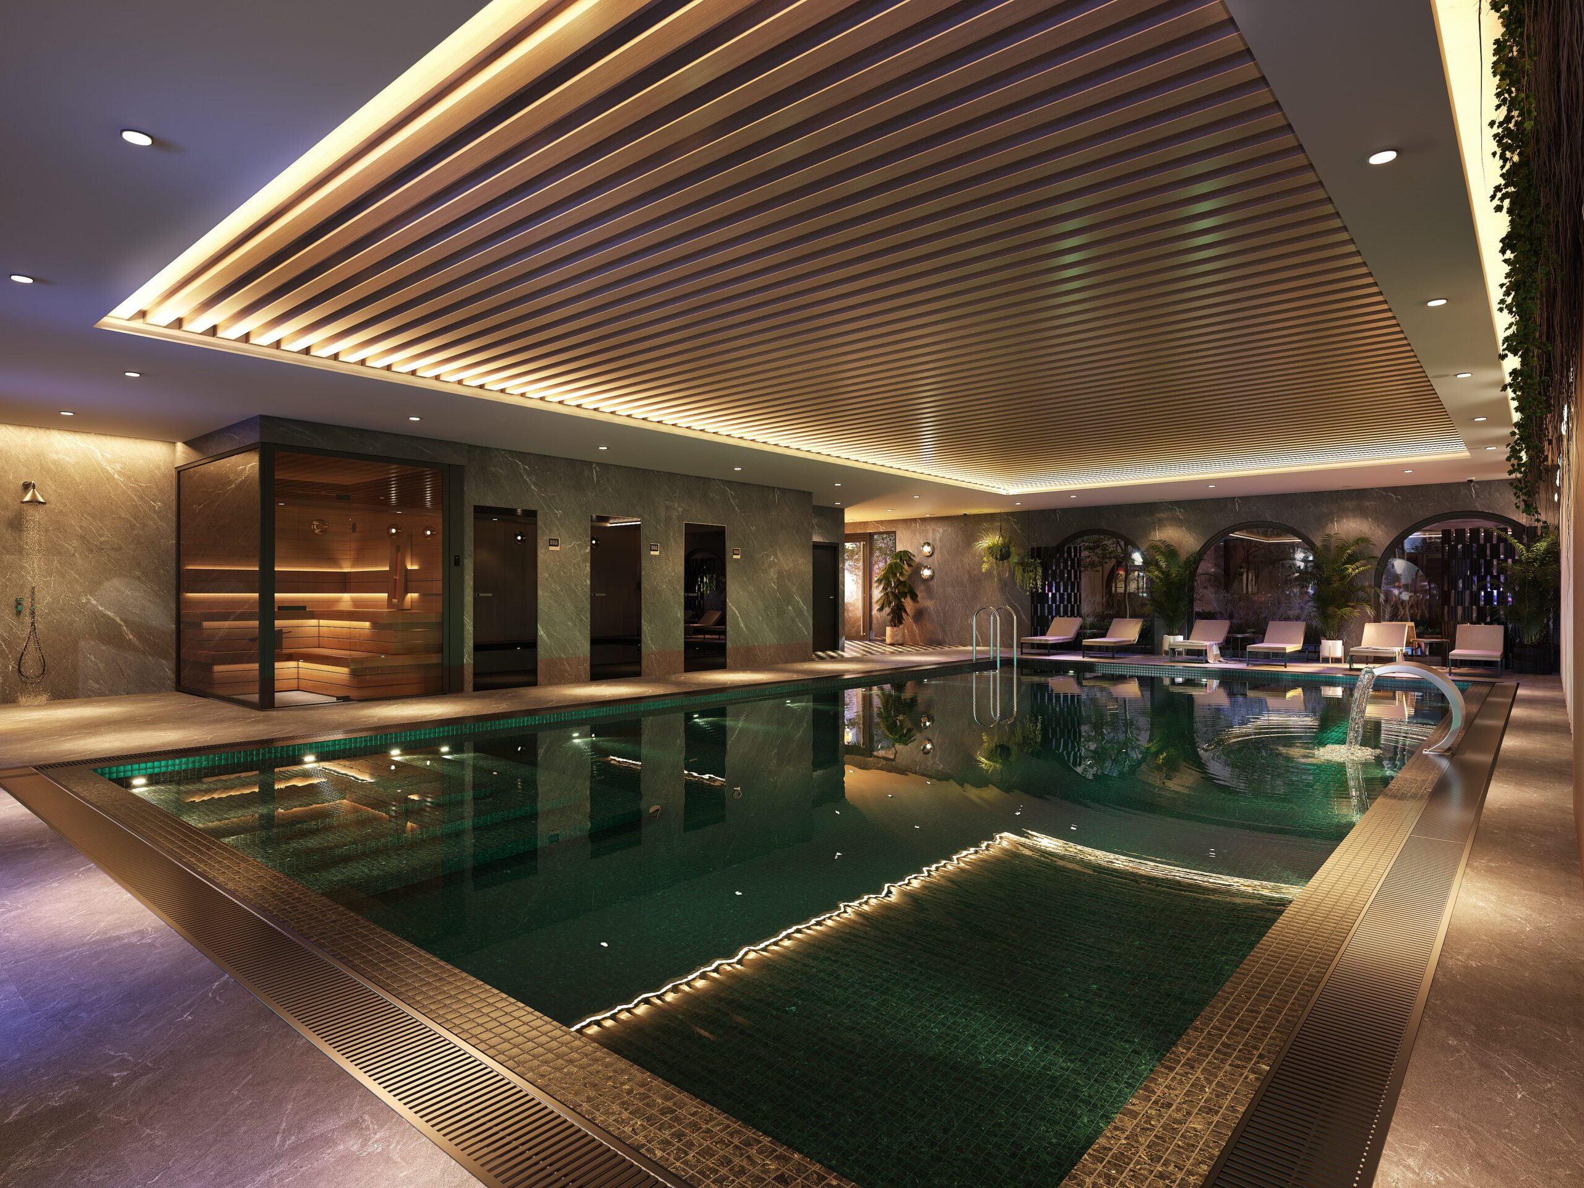
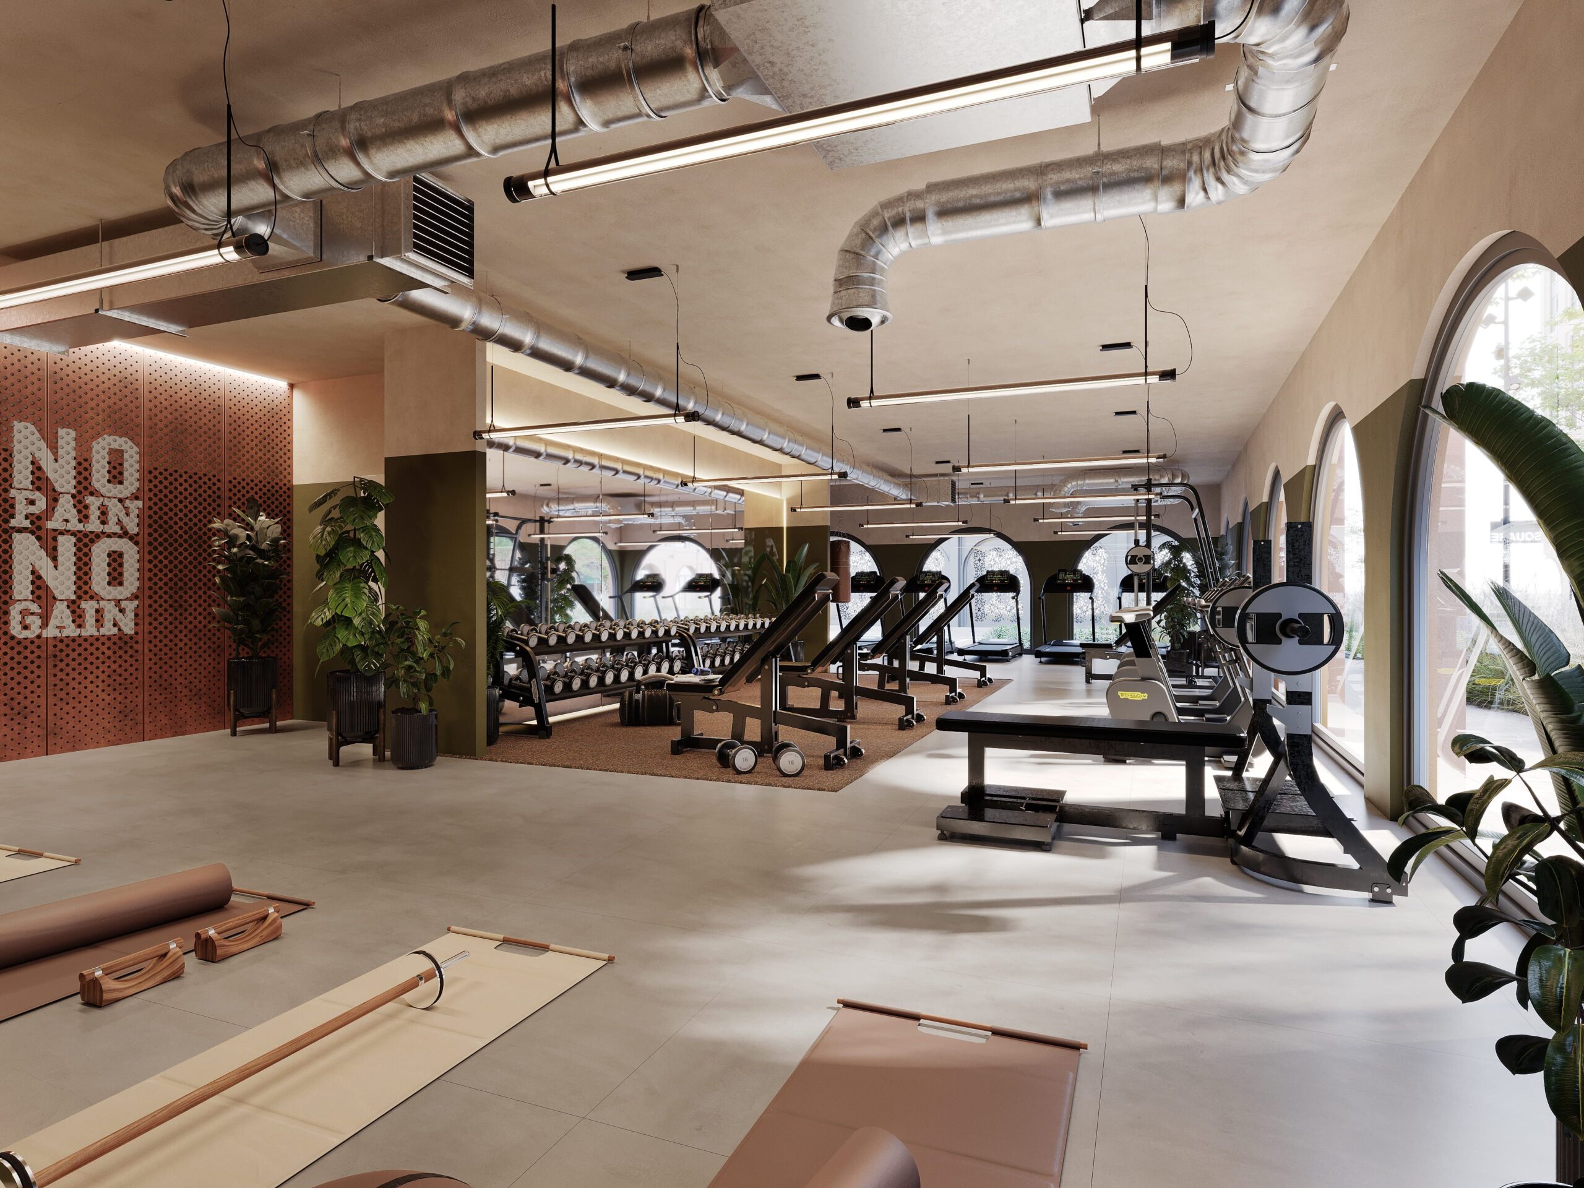
A substantial amenity offering is central to the resident experience, including a gym, swimming pool and sauna, co-working and lounge spaces, games and cinema areas, private dining and 24-hour concierge. These facilities help position New Foundry Square as more than a collection of apartments, creating spaces for residents to work, relax, exercise and socialise.
The Visualisation Approach
With a development of this scale, our architectural visualisation needed to communicate much more than the appearance of the buildings. The imagery had to establish New Foundry Square as a complete neighbourhood — from its architecture and landscaped public realm through to the apartments and lifestyle-led resident amenities within.
Our exterior CGIs were developed to communicate the scale and architectural character of the masterplan from a range of perspectives. Wider aerial and contextual viewpoints establish the development within Leeds, while street-level imagery brings attention to the brick façades, arched openings, landscaped routes and public spaces that shape the experience at ground level.
For the interiors, our 3D architectural rendering focused on creating a cohesive visual identity across both private apartments and shared amenity spaces. Residential CGIs present warm, contemporary living environments, while the wider suite explores the breadth of the resident experience — including reception and lounge areas, co-working, games spaces, gym and fitness facilities, private dining and the swimming pool and sauna.
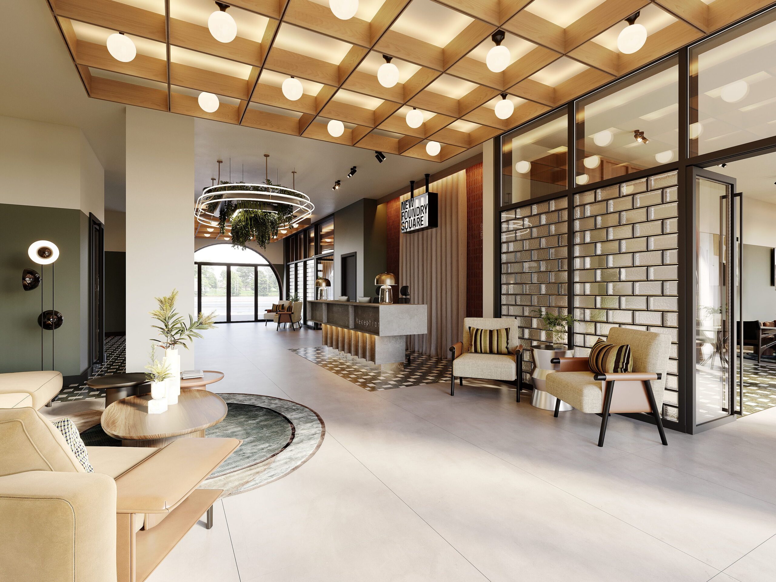
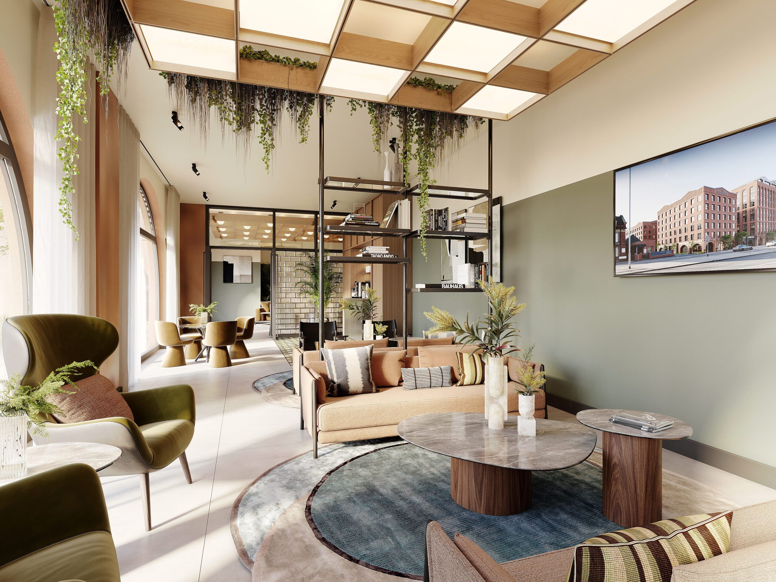
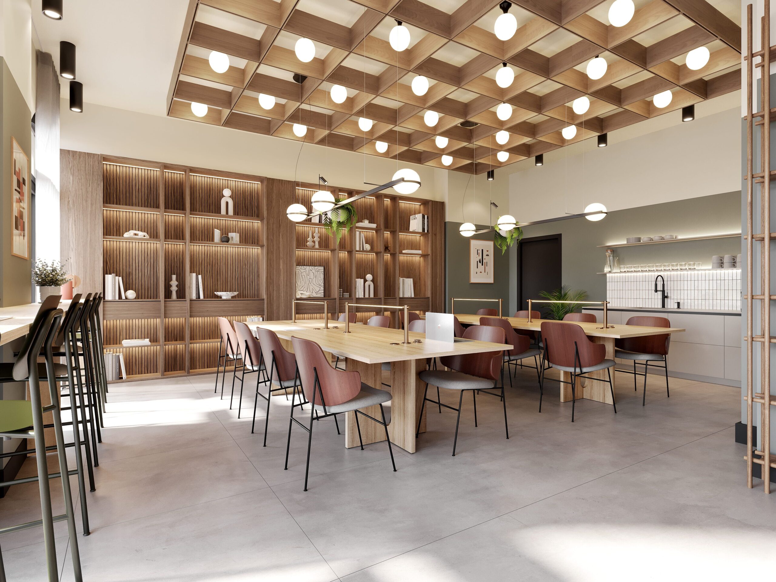
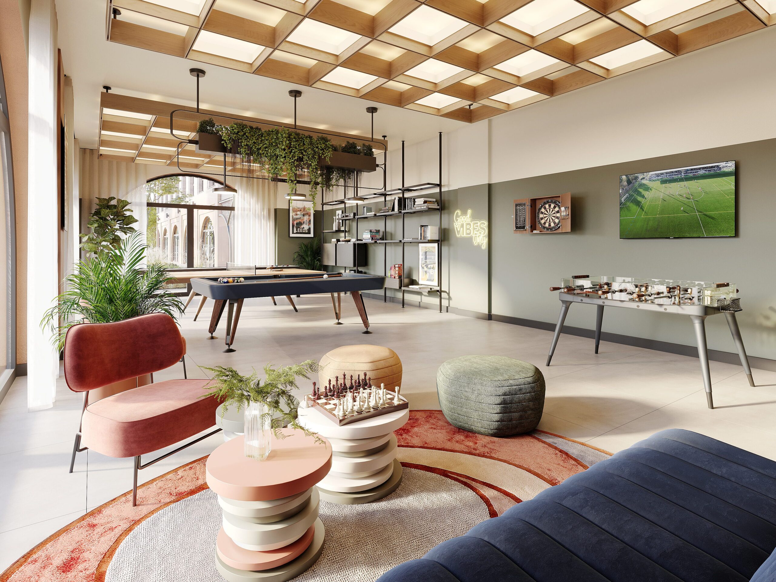
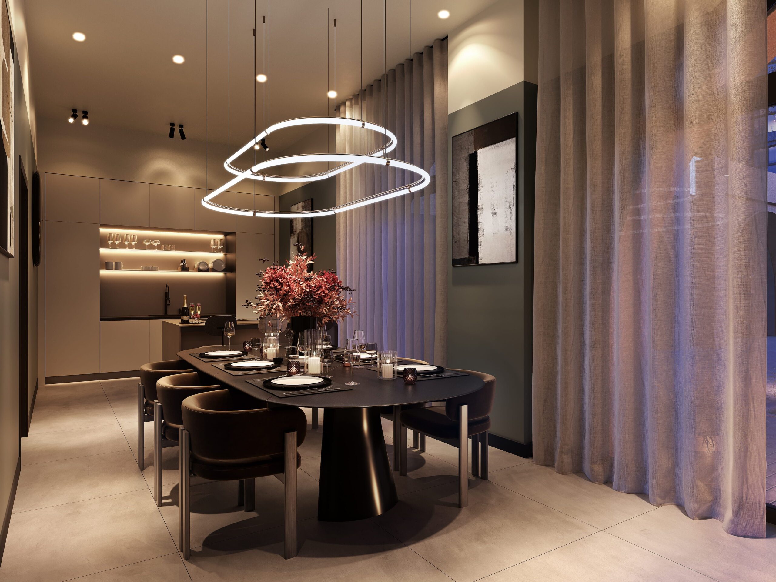
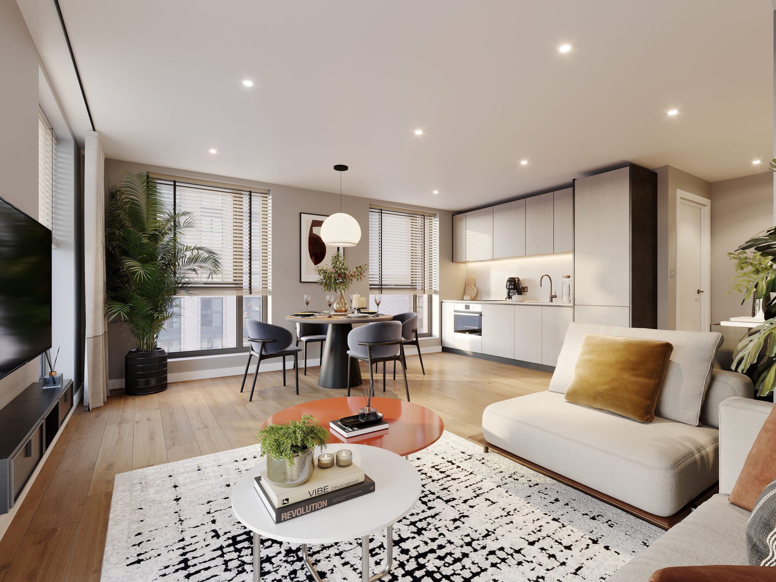
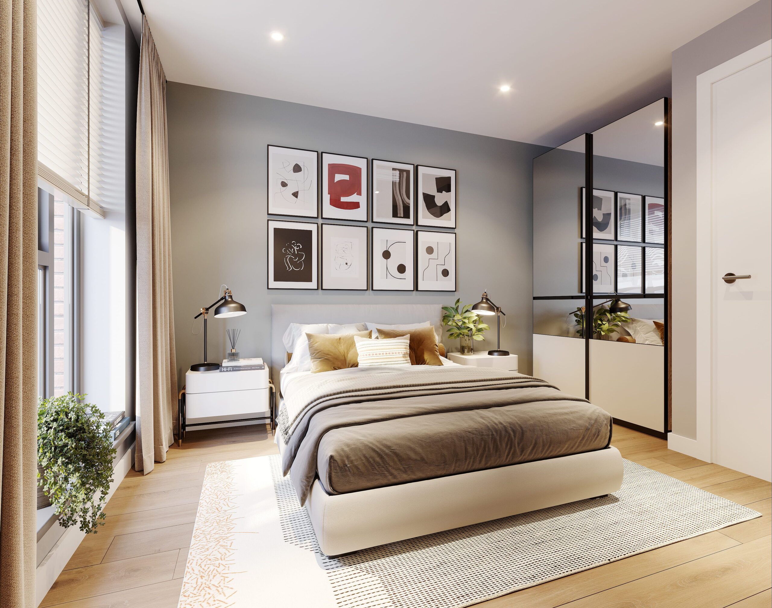
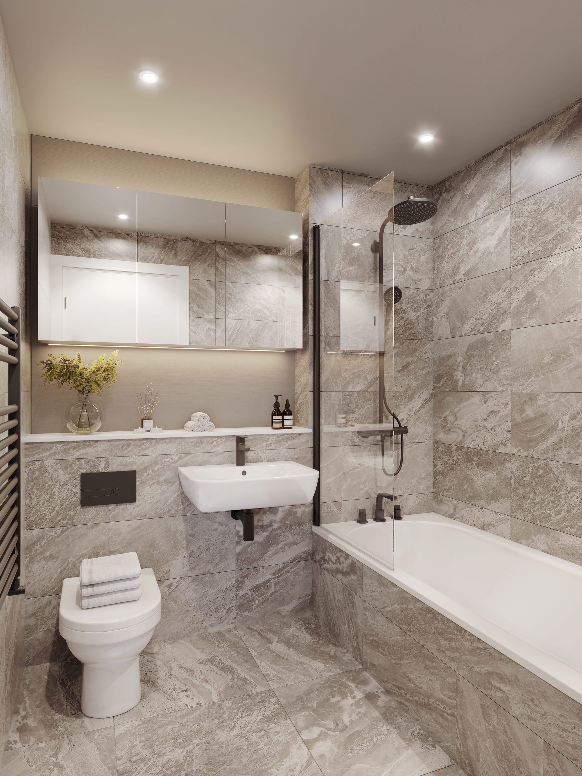
Materials, lighting, furniture, planting and carefully considered styling were used throughout to give each space its own identity while maintaining consistency across the complete architectural CGI package.
Alongside the still imagery, our 3D animation provided another way to explore the scheme, connecting architecture, interiors, amenities and lifestyle into a more immersive journey through New Foundry Square.
Together, the interior CGIs, exterior CGIs and animation created a versatile suite of 3D architectural visualisation assets for Forshaw Land & Property Group, supporting the communication and marketing of the development before construction is complete.
Project Highlights
- 503 new homes across a 1.4-hectare masterplan
- Interior & exterior CGI spanning homes, architecture and public realm
- Lifestyle-led amenity visualisation across leisure, wellness and social spaces
- 3D animation presenting the wider development experience
- Industrial-inspired architecture reflecting the character of Leeds
- Cohesive art direction across the complete visual marketing suite
Visualising your next property development?
From individual hero images to complete CGI and animation packages, we help developers communicate architecture, interiors and lifestyle long before a development is complete. Get in touch with North Made Studio to discuss the architectural visualisation requirements for your next project.
Get in touch →